Mixed-use building: key figures
- Location
- Dolapite, Ruse
- Gross area
- 1,300 m²
- Floors
- 4
- Plot
- 480 m²
- Status
- Concept design
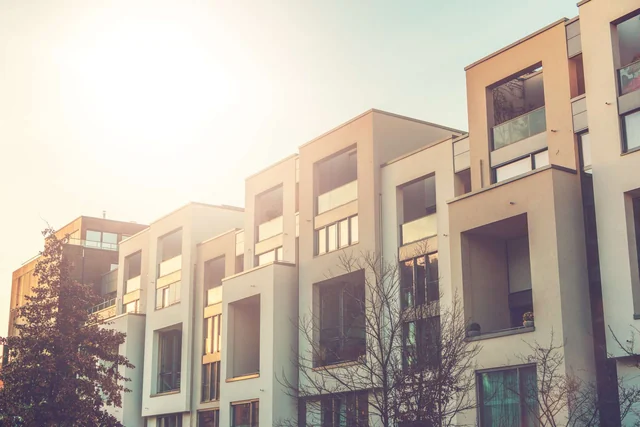
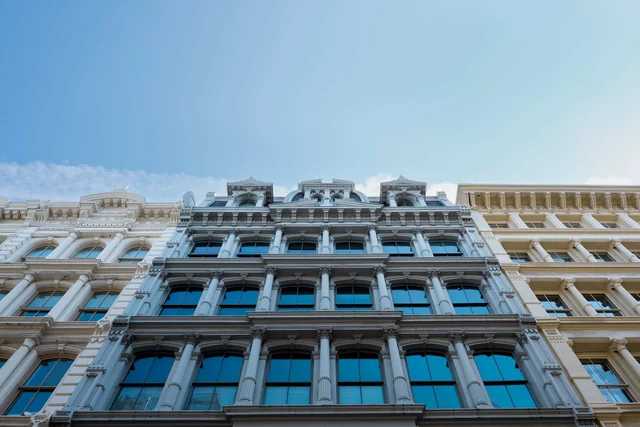
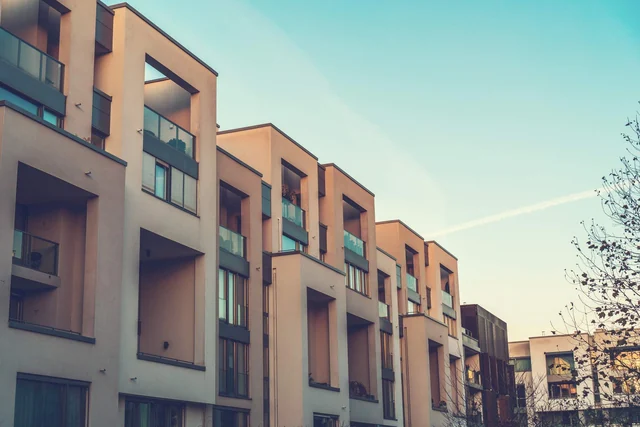
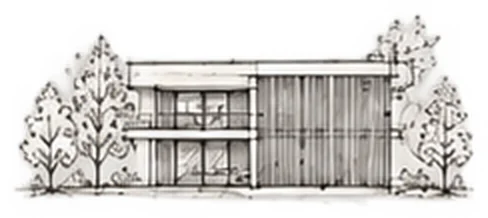
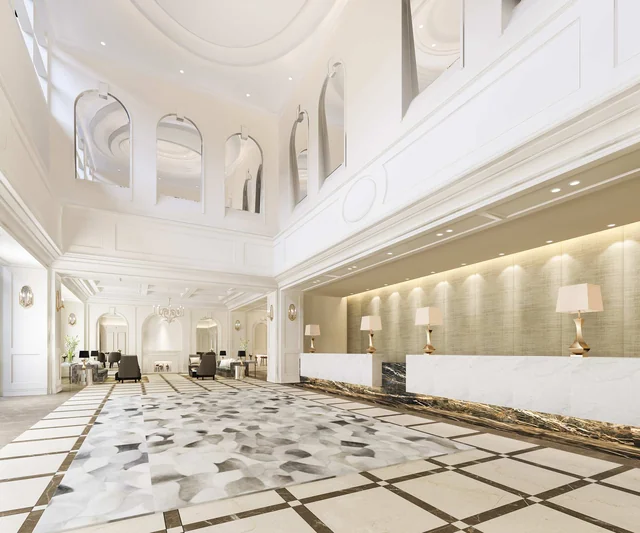
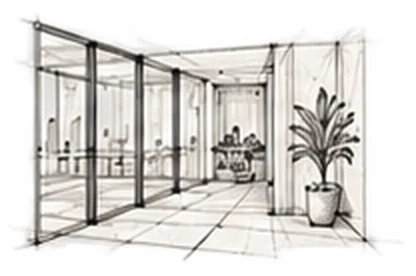
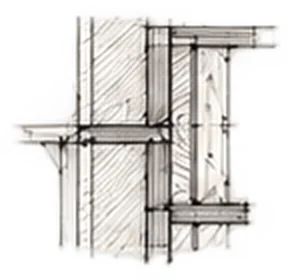
Concept design, not a built project. Photo is illustrative, sketches by AI.
The idea
Shops and a café on the ground floor. Flats above have their own entrance.
Shopfronts liven the street; homes stay quiet.
Next step: all services. See the prices.
See all concepts.
- Two retail units
- 9 flats
- Separate entrances
- Residents’ courtyard
Sketches
More concepts
Concepts for real places around the city. Sketches made with AI.