Gable-roof house: key figures
- Location
- Novo selo, near Ruse
- Gross area
- 140 m²
- Floors
- 1 + attic
- Plot
- 1,100 m²
- Status
- Concept design
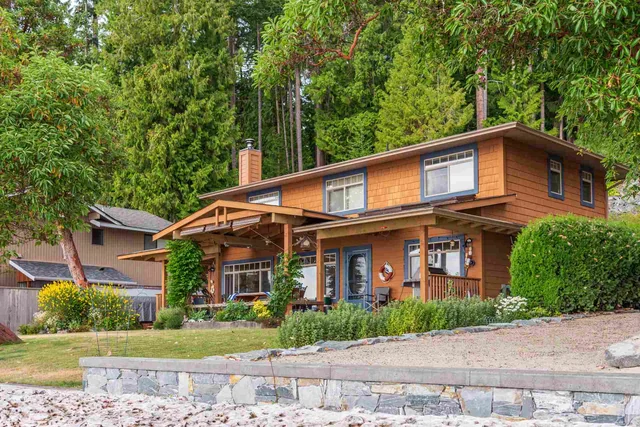
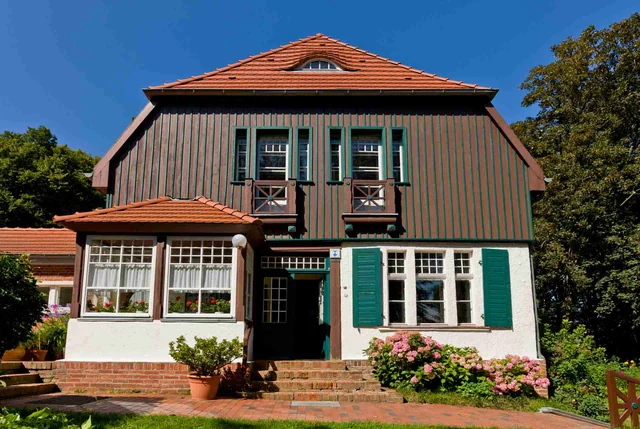
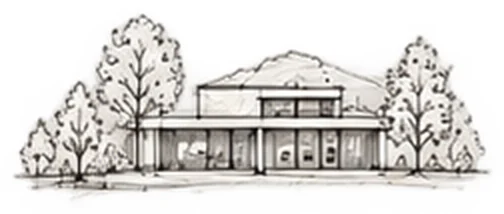
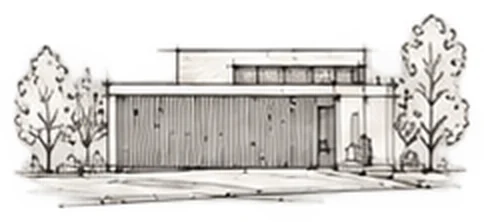
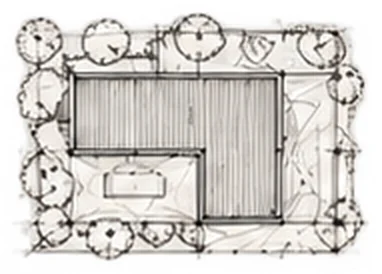
Concept design, not a built project. Photo is illustrative, sketches by AI.
The idea
A simple form is cheaper to build. The attic holds two bedrooms.
Timber cladding and clay tiles fit the village.
Next step: house design. See the prices.
See all concepts.
- Simple form, lower budget
- Two attic bedrooms
- Timber cladding
- Large covered porch
Sketches
More concepts
Concepts for real places around the city. Sketches made with AI.